Skip links

AirBNB | 2026 | The Retreat

The Retreat

This property was magical from the first time we laid eyes on it as a group. Built over 125 years ago and owned by only one family, the home carries a legacy we couldn't help but lean into — so rather than reinvent it, we set out to honor it.

The Before

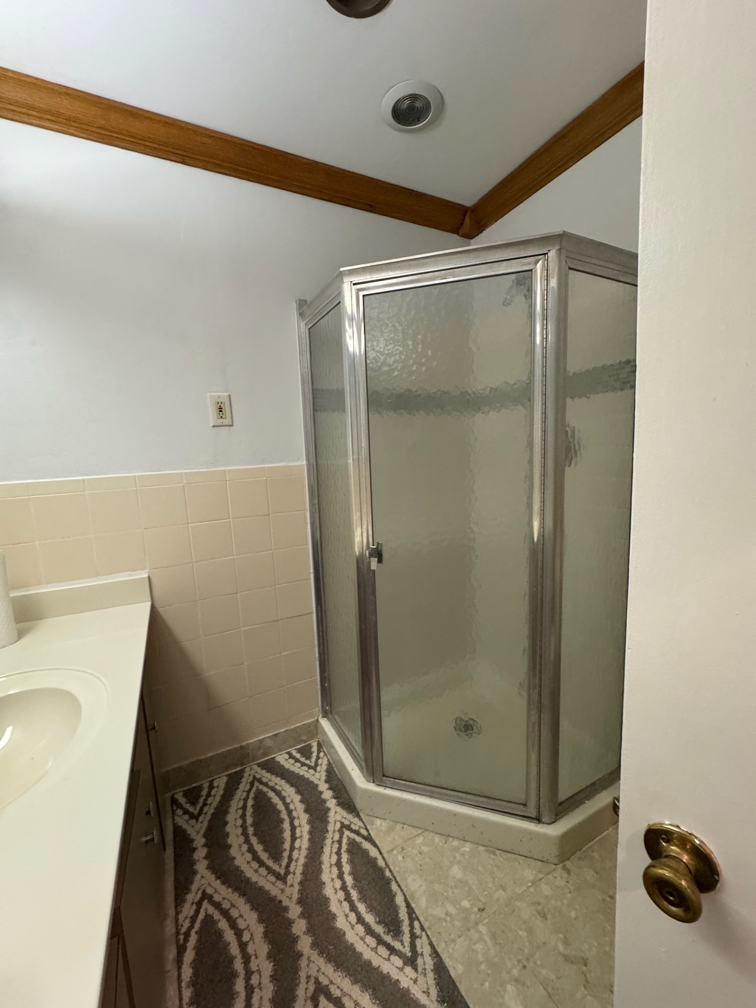
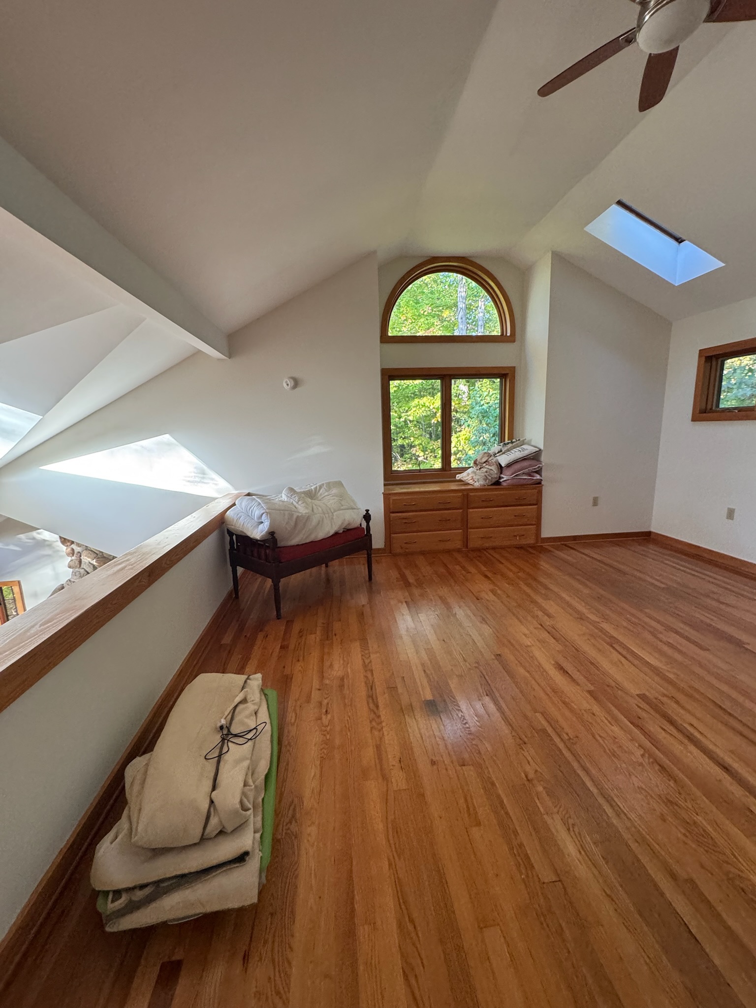
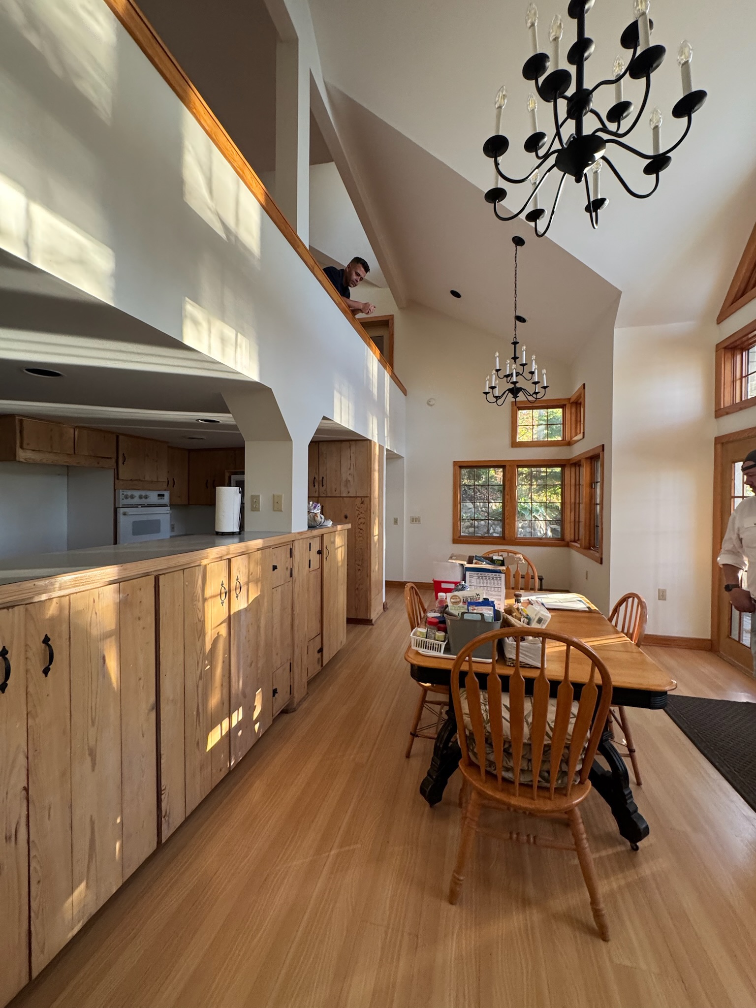
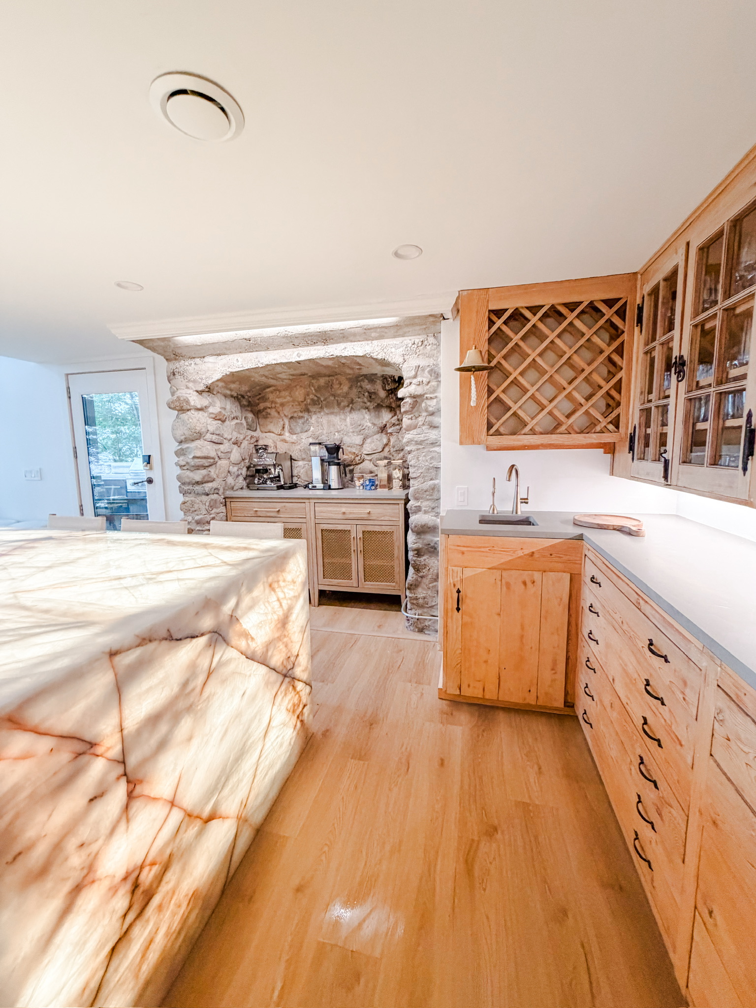
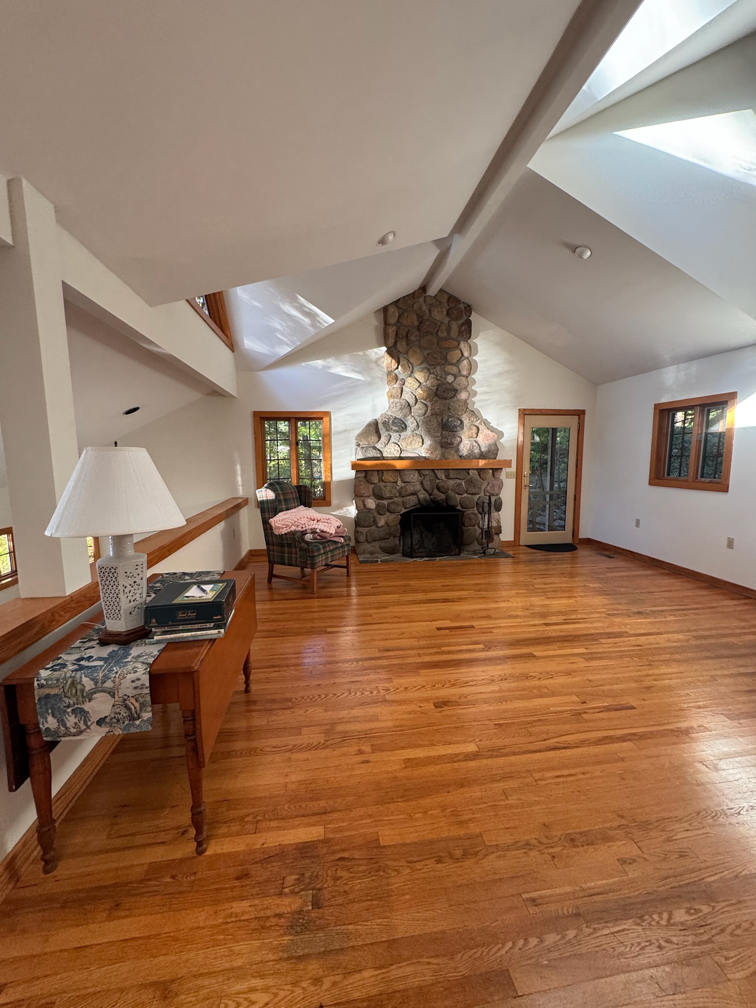
What began as a one-story structure grew over generations, shaped by the thoughtful choices of the family who called it home. The result was a house full of character, with nooks and crannies around every corner, a two-car garage with a workshop, a little storage shed, and grounds just waiting to be fully enjoyed.

Planning the Transformation

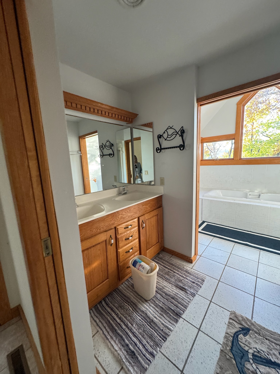
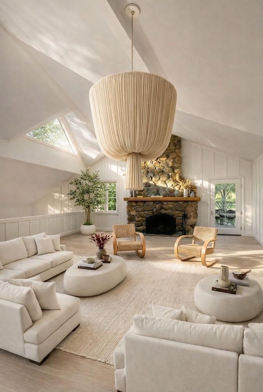
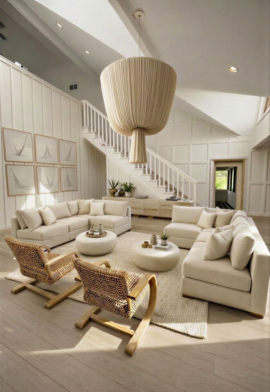
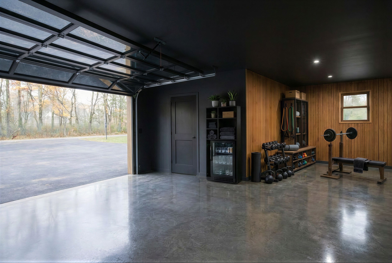
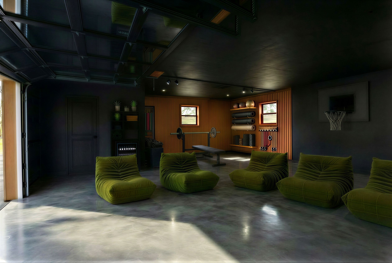
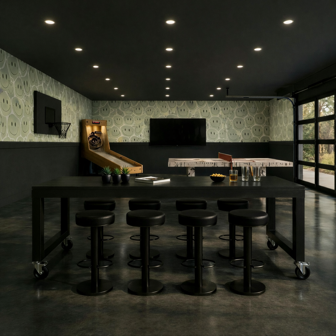
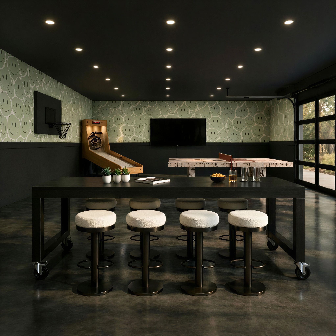
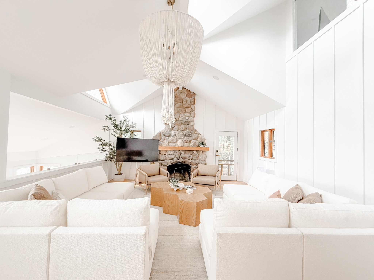
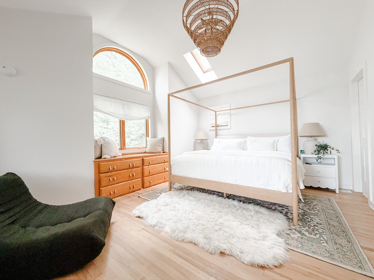
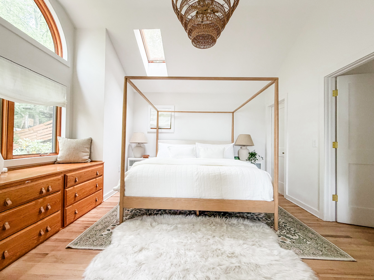
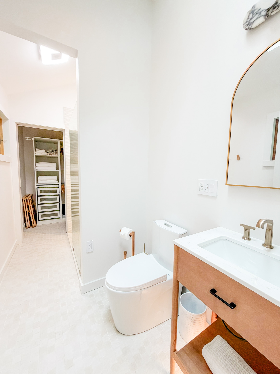
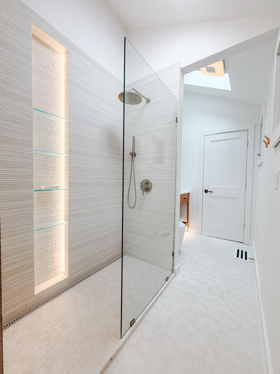
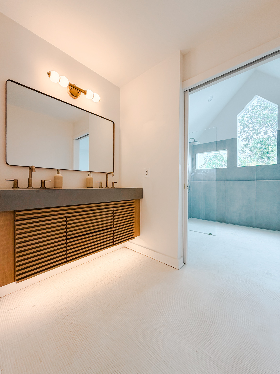
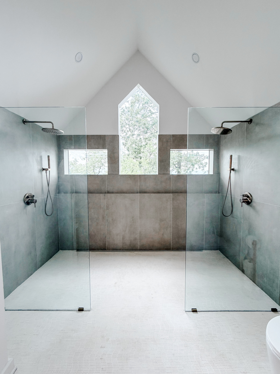
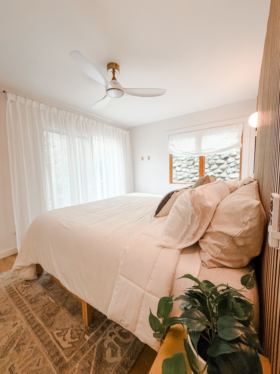
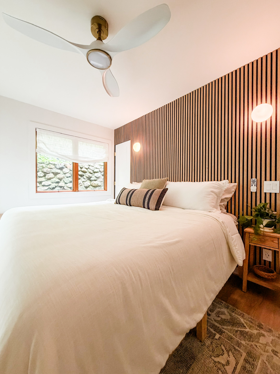
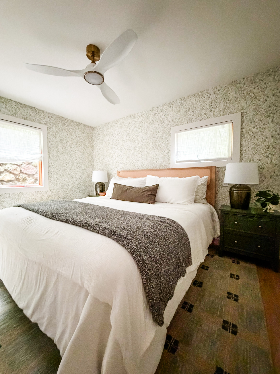
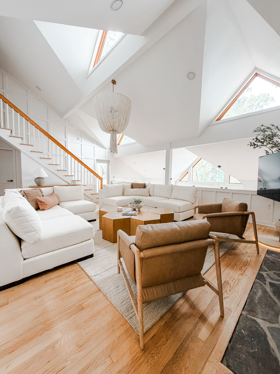
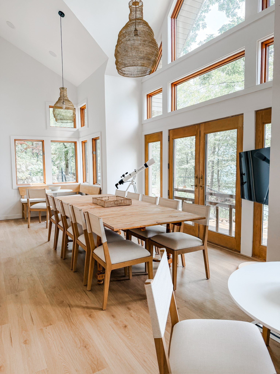
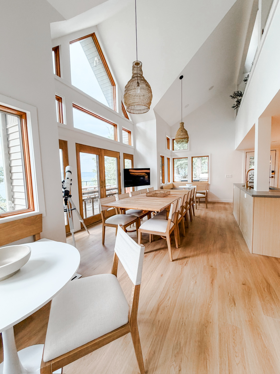
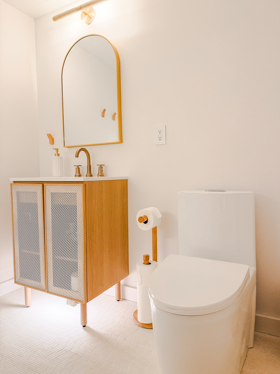
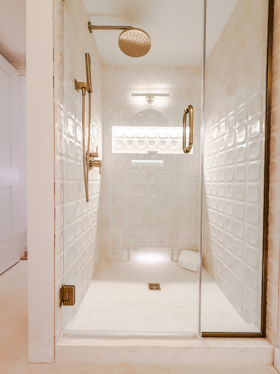
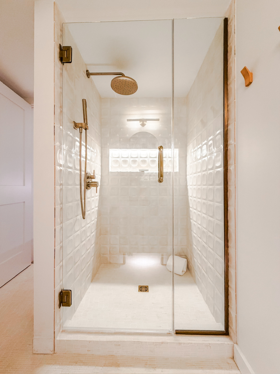
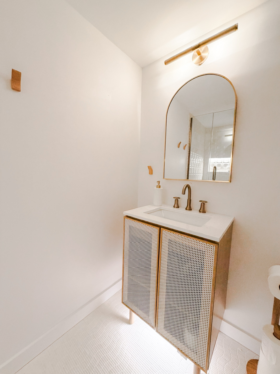
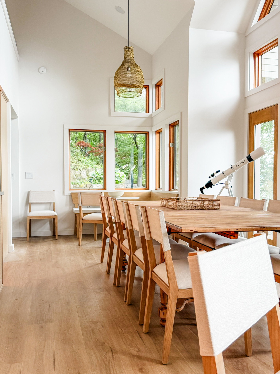
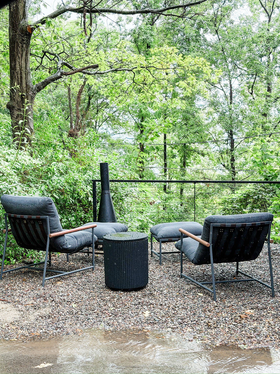
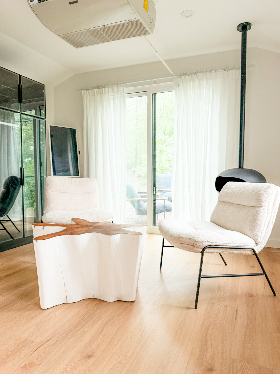
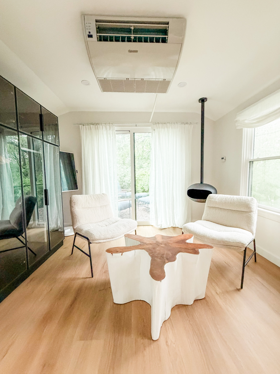
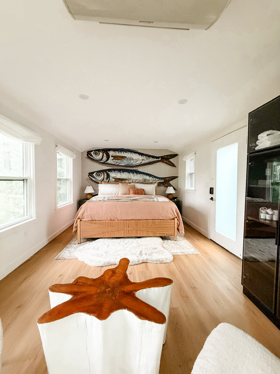
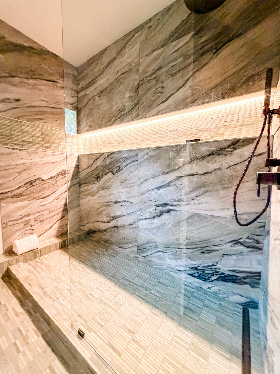
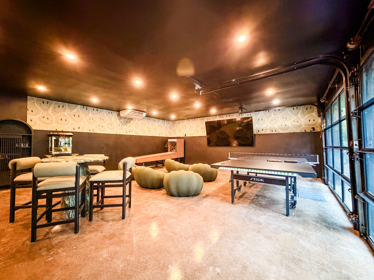
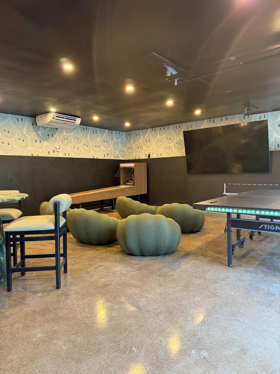
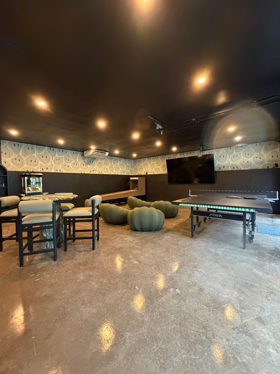
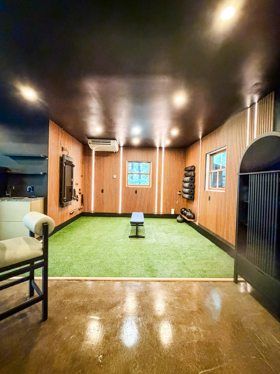
We didn't take down a single wall. Instead, we respected the integrity of the home and added a primary bathroom with a private entrance on the third floor. From there, we turned every corner into something special: the garage and workshop became a playroom for kids and adults alike, and the storage shed was transformed into a Bunkie suite with a king bed, a freestanding closet, a cozy sitting area, a gel fuel fireplace, and its own outdoor seating. And because if you can sleep 16 people, you'd better be able to eat and watch TV with 16 people, every gathering space was designed with the whole group in mind.

Visualizing the Outcome

The Outcome

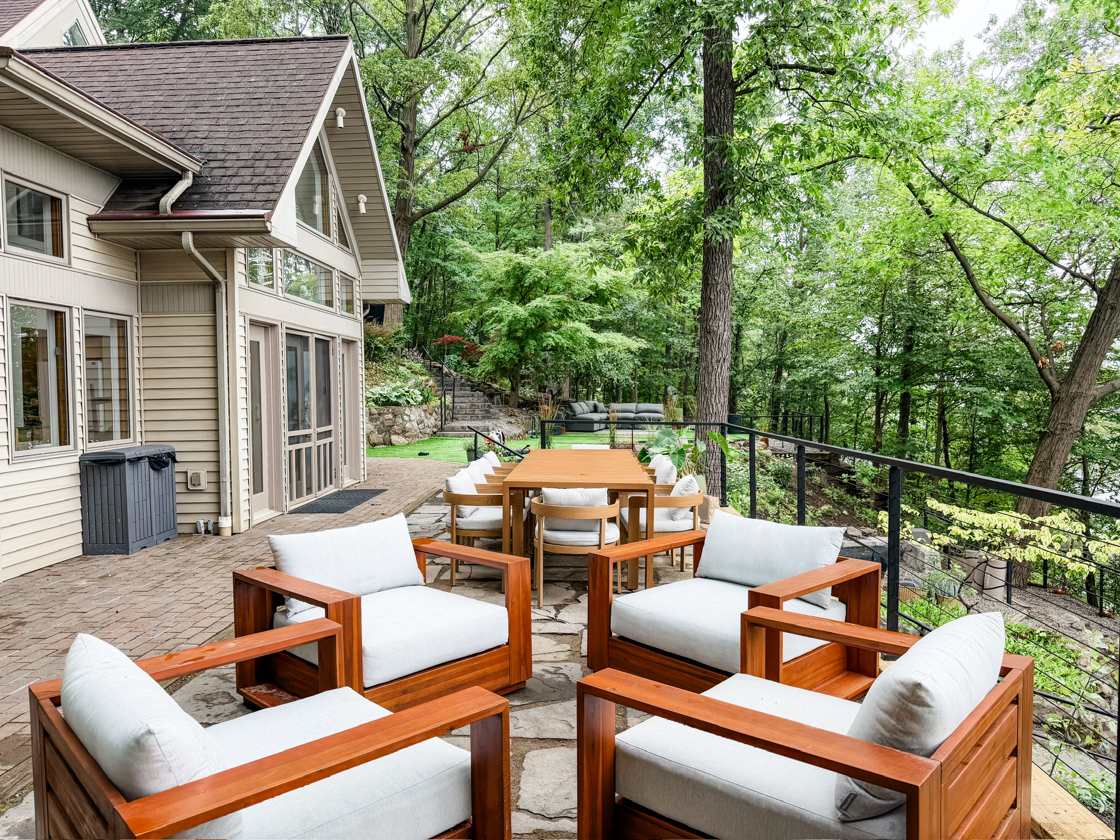
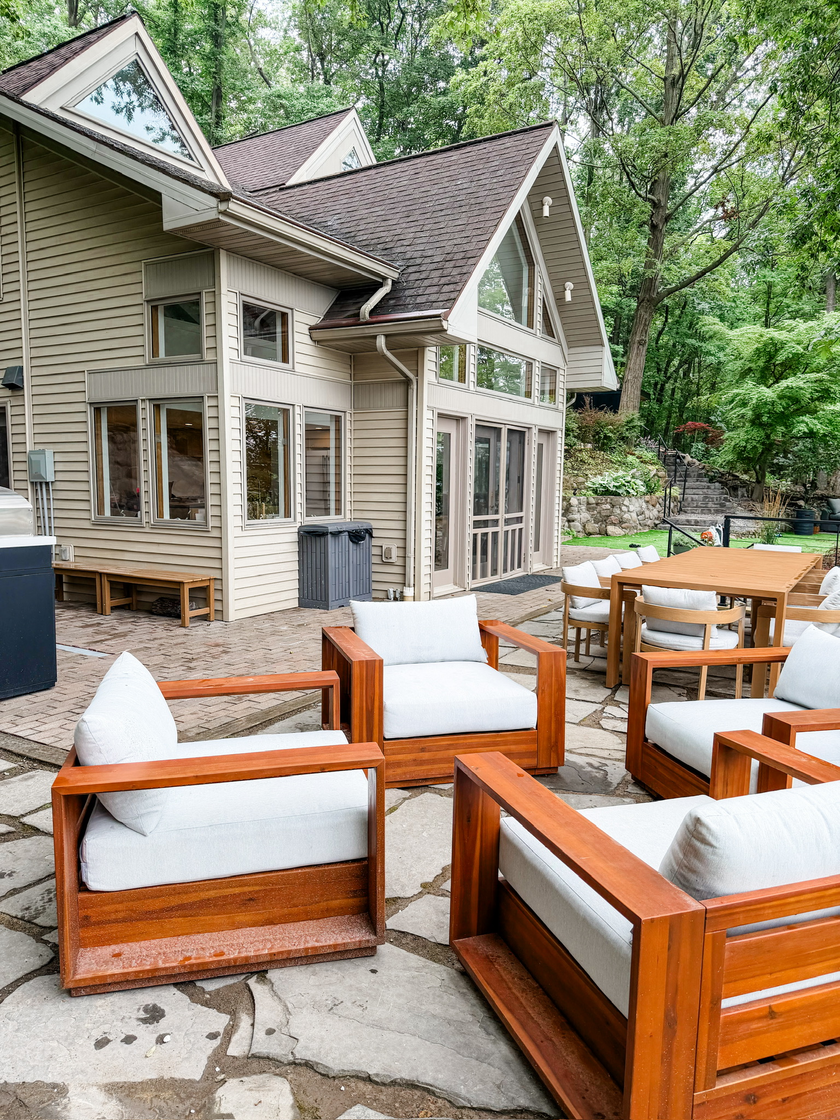
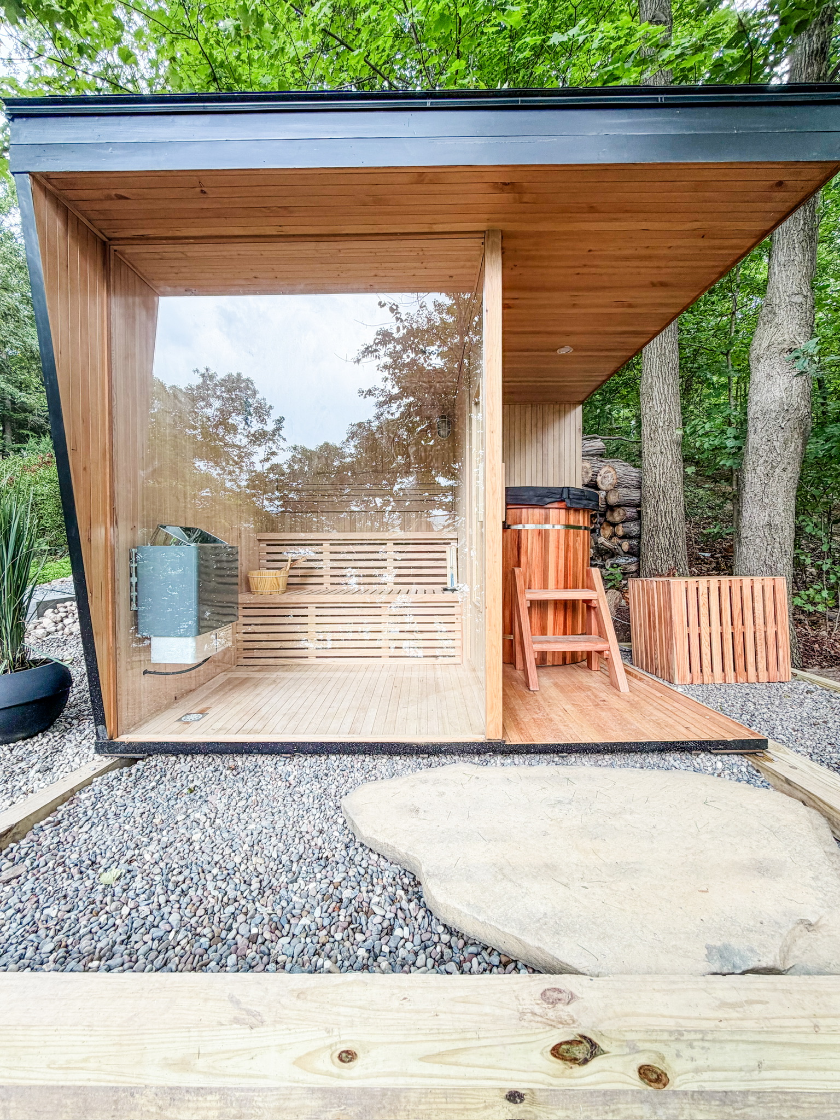
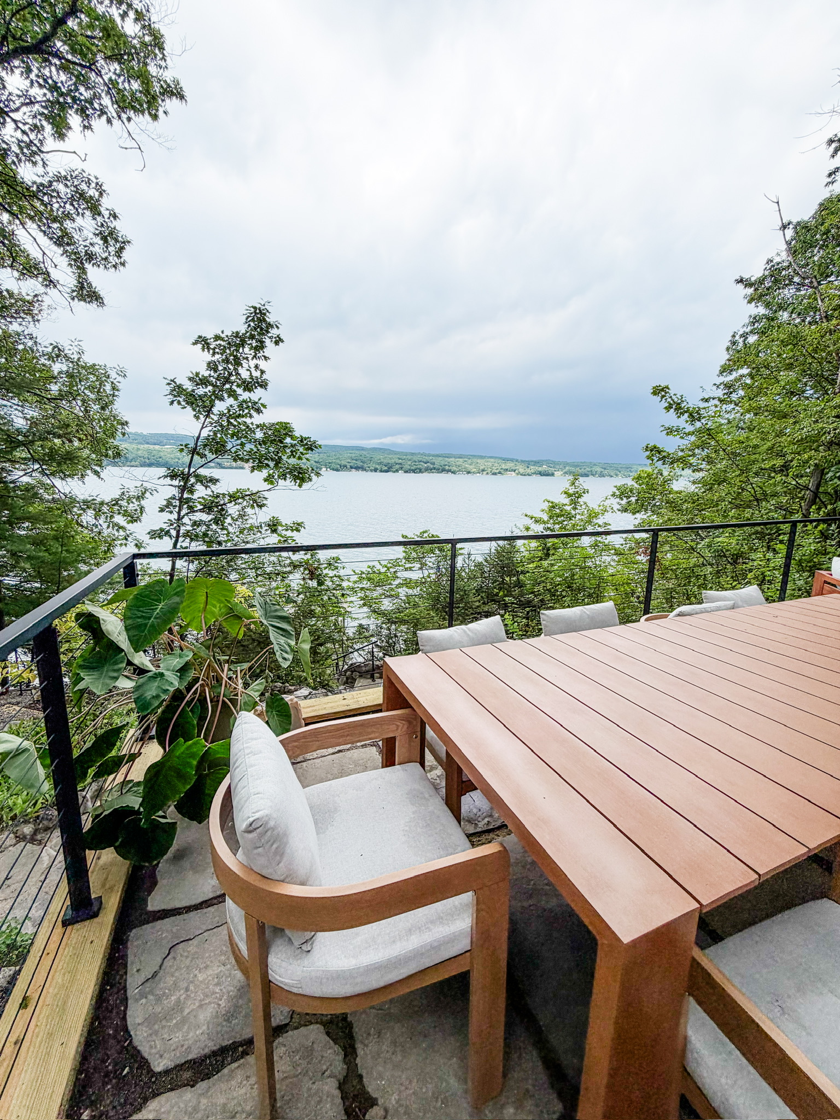
The outdoor spaces are where The Retreat truly shines. An infrared sauna and cold plunge sit alongside an outdoor living room with a generous sectional and a mini putt course just feet away from the outdoor dining areas. There's a s'mores station and a fire pit with an adjoining yoga space for early morning and late evening unwinding. Add a huge lower patio and a private dock, and the result is a home that feels like a getaway from the moment you arrive.